5005 Boylston Drive
Fuquay Varina, NC 27526
For Sale - Active
offered at $799,900
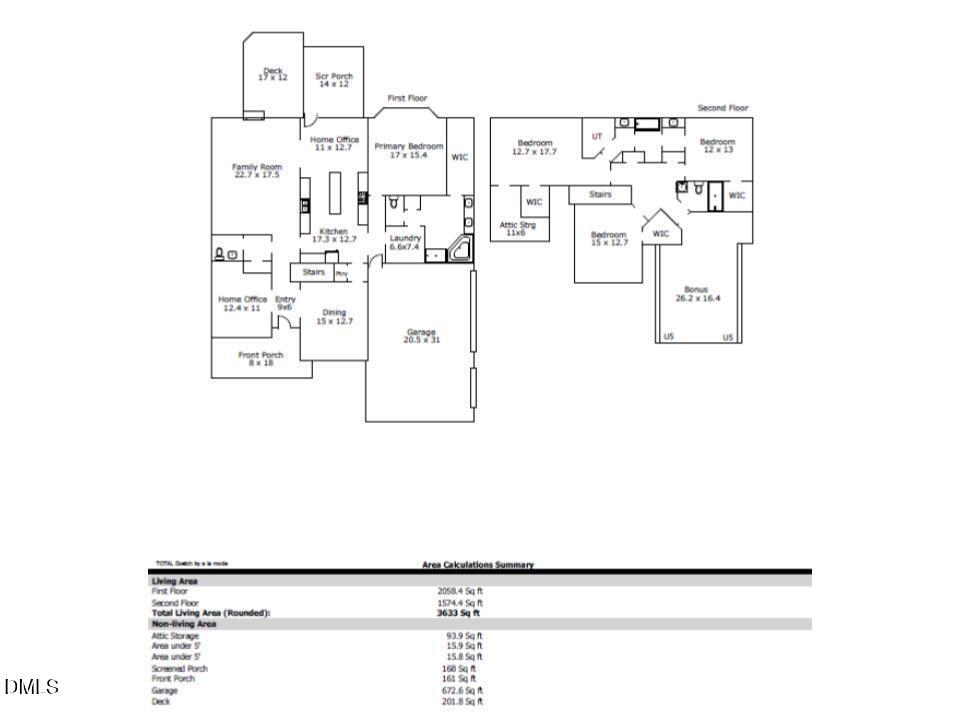
4
bedrooms
3.5
baths
3,633
sq ft
$220
price per sf
Single Family
property type
91 Days
time on site
2013
yr. built
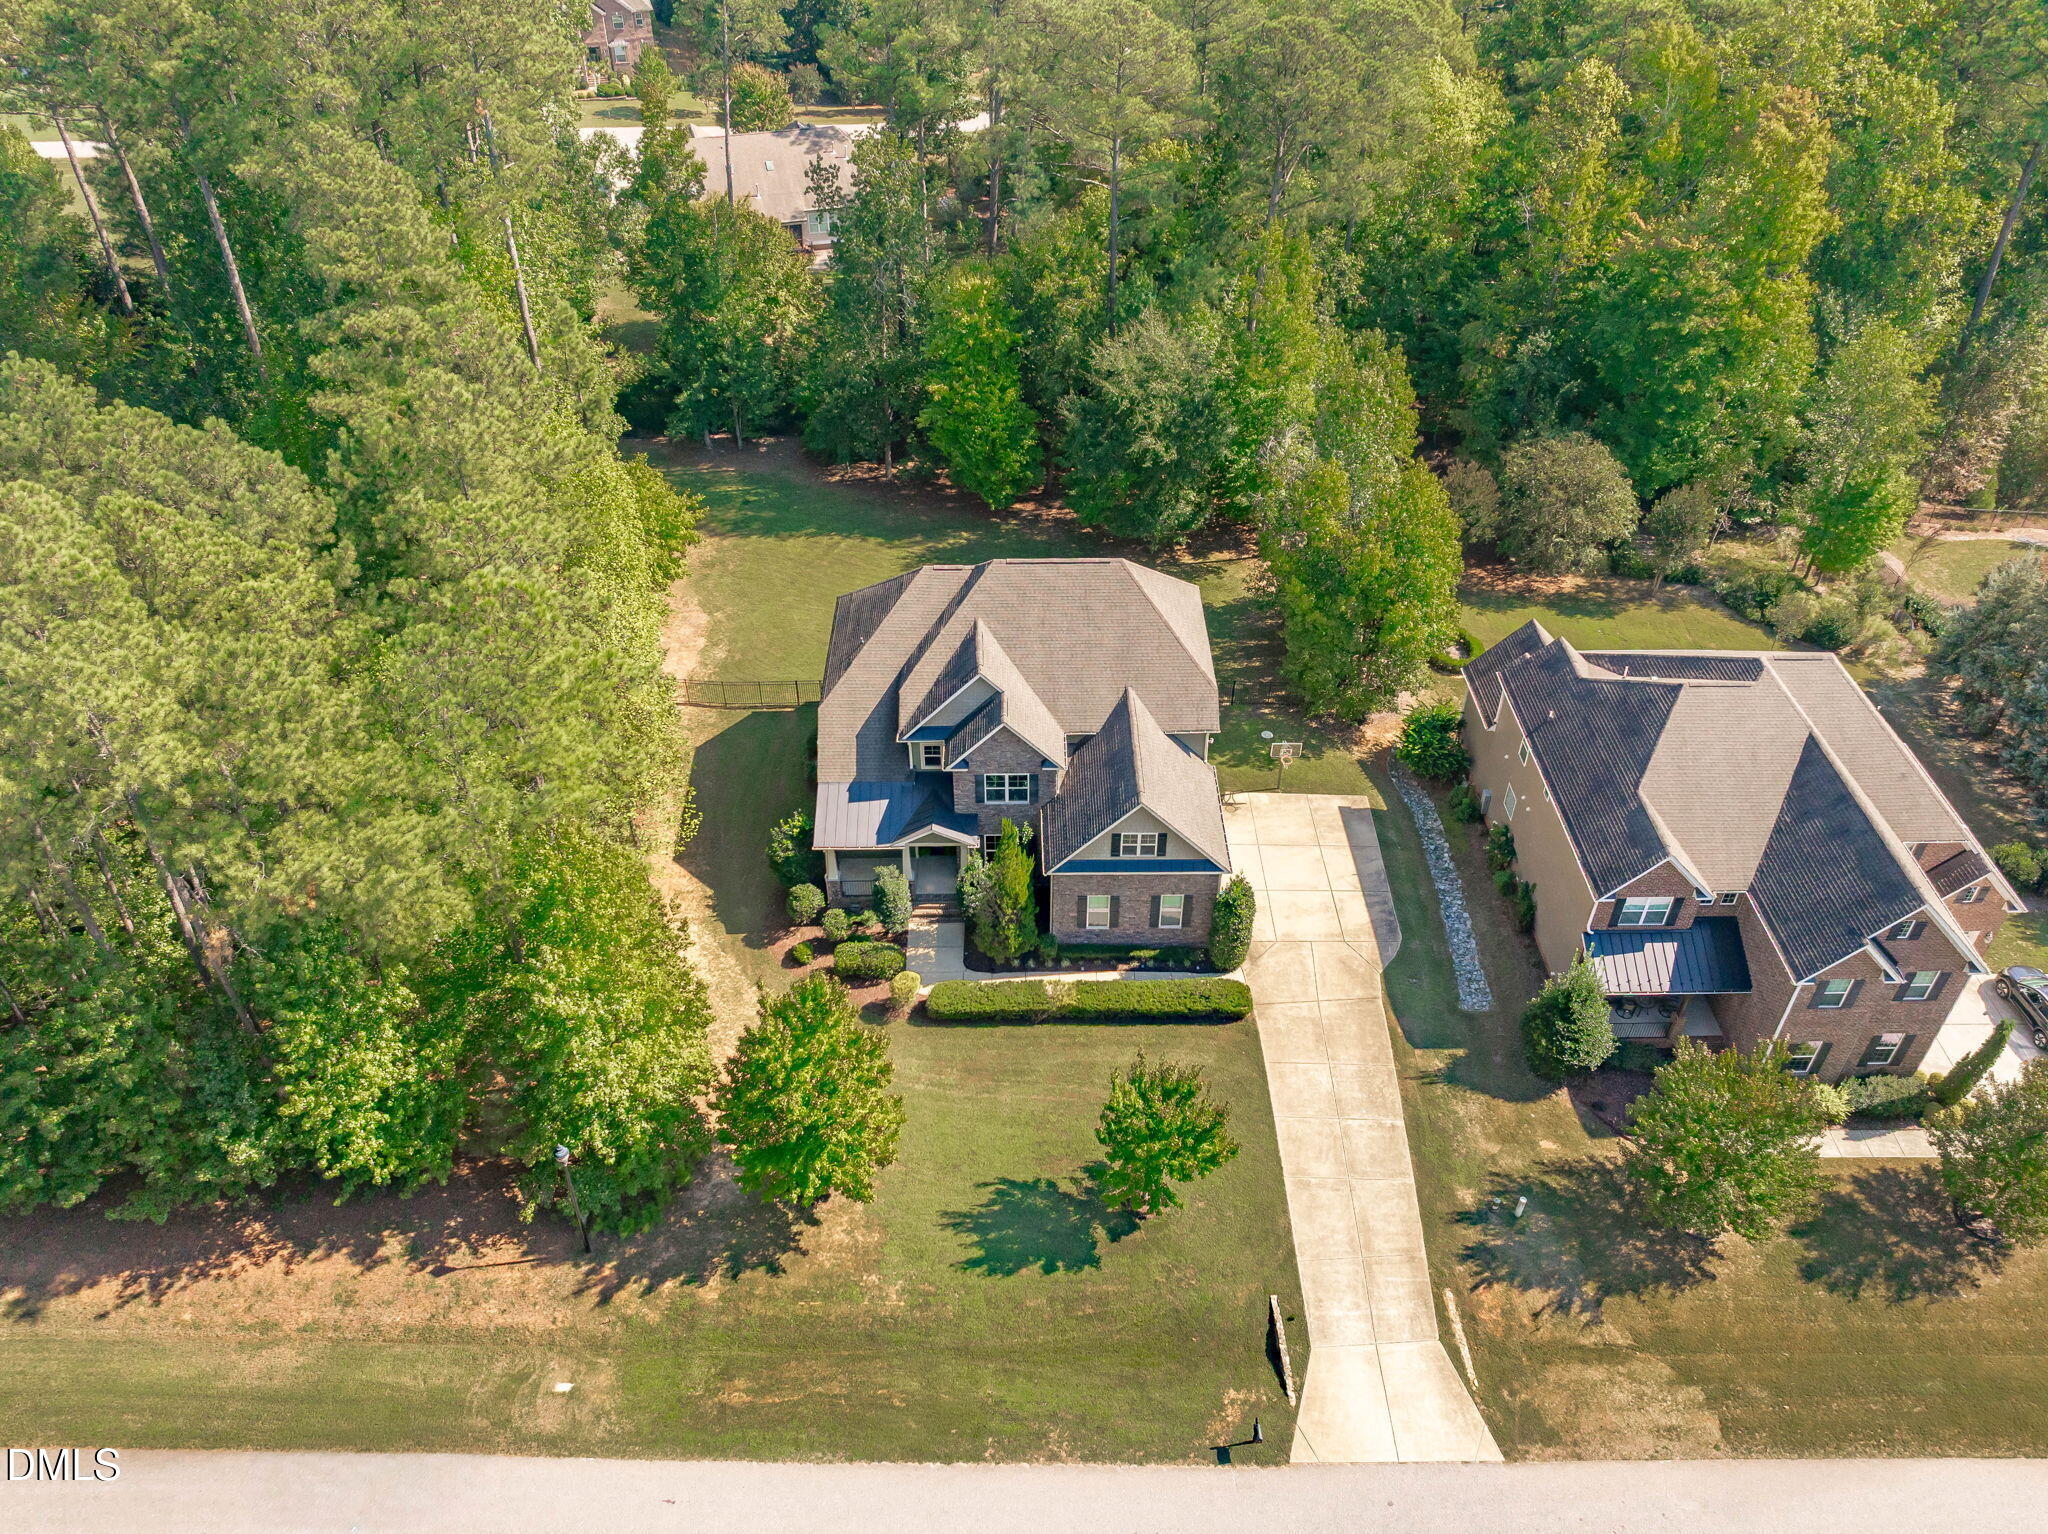
0.72 acre
lot size
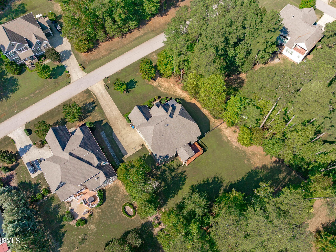
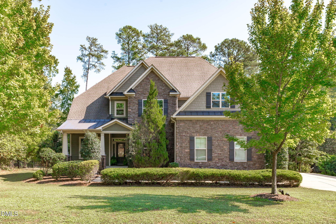
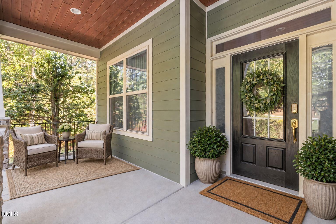
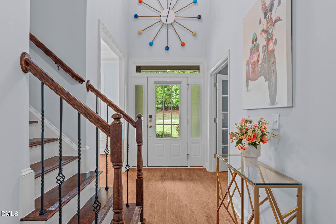
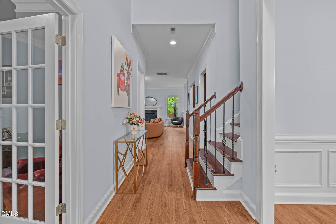
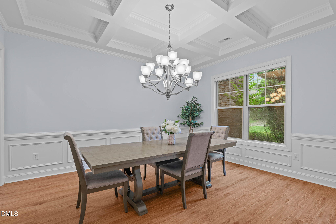
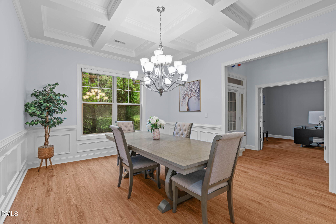
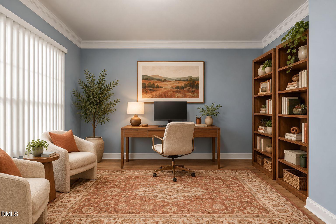
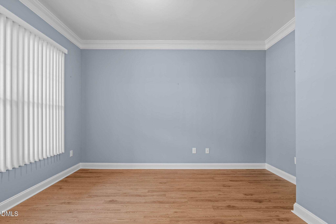
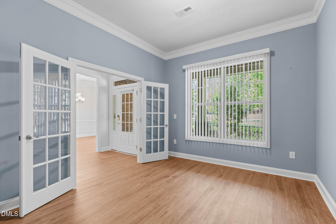
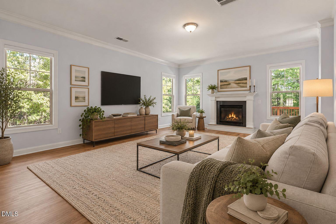
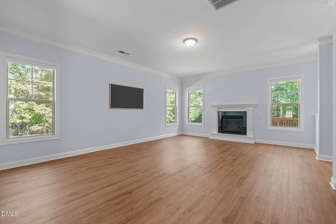
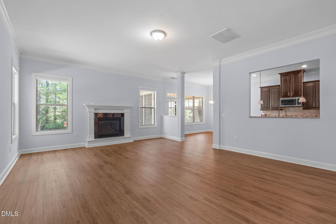
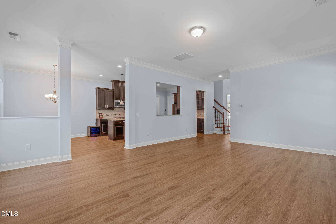
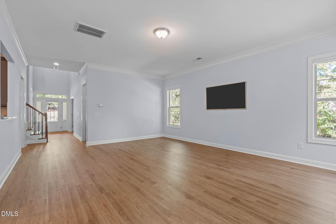
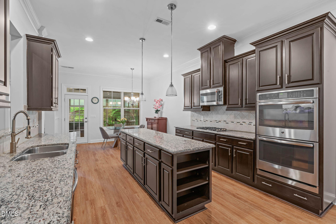
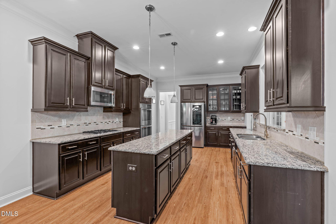
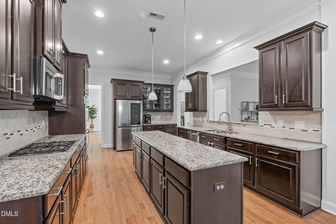
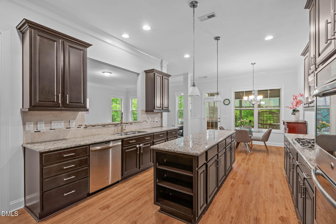
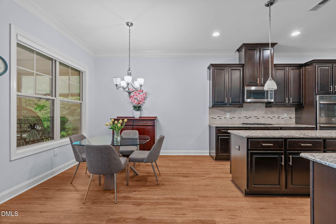
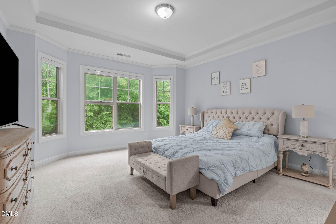
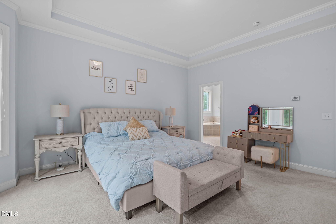
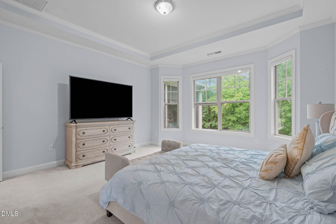
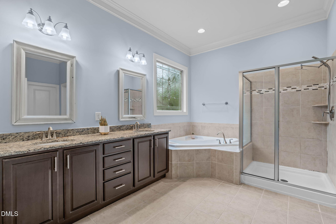
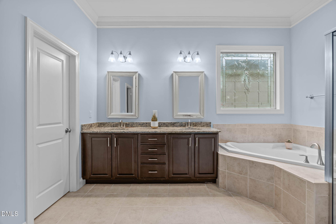
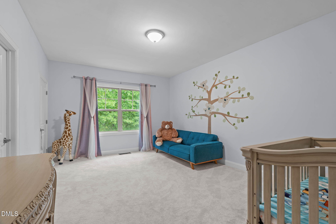
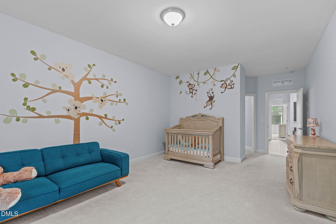
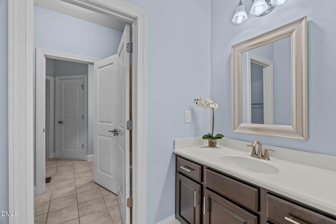
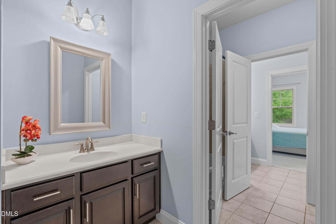
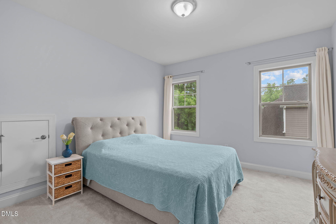
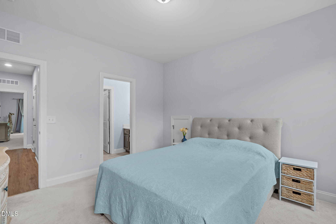
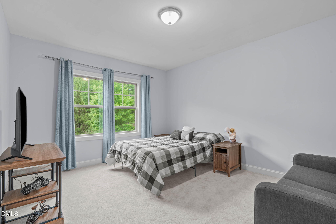
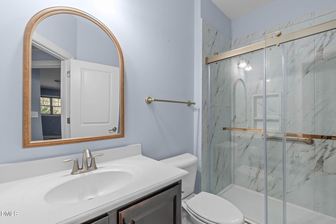
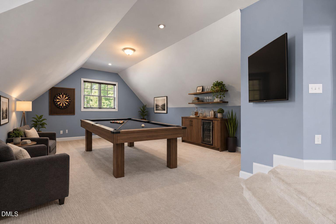
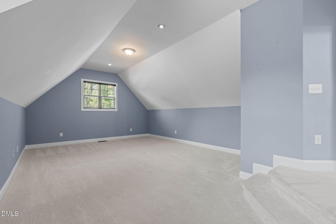
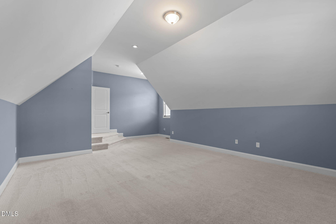
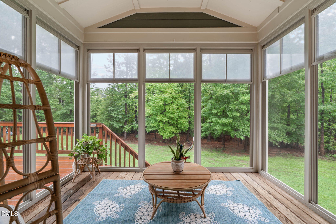
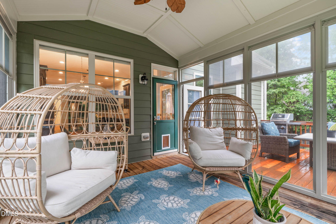
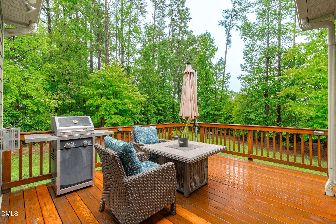
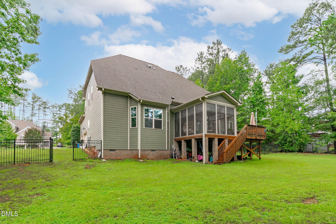
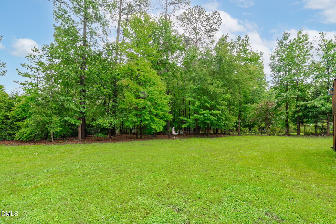
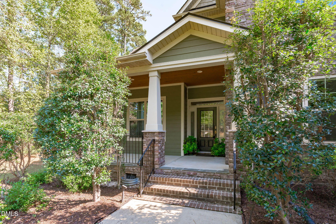
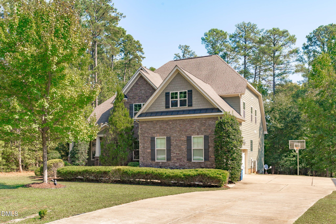
Set against a beautiful, wooded backdrop in the desirable High Grove neighborhood, this exceptional home offers privacy and space on a .72-acre lot with a fenced backyard. The striking two-story foyer opens to thoughtfully designed living spaces with timeless details and abundant natural light. The formal dining room features a coffered ceiling, while the French-door entry office offers crown molding and an inviting workspace. The living room centers around a gas fireplace and features new hardwood-style luxury vinyl flooring throughout the main living areas. The well-appointed kitchen includes stainless steel appliances, custom-style cabinetry, dual wall ovens, gas c...ooktop, recessed lighting, and a spacious center island, with a bright breakfast nook for casual dining. The first-floor primary suite features a tray ceiling, bay window, new carpeting, and spa-inspired ensuite with dual-sink vanity, soaking tub, walk-in shower, spacious walk-in closet, and laundry room access. Upstairs are three additional bedrooms, two full baths, and a versatile bonus room. A four-season porch overlooks the wooded surroundings and provides an inviting space for year-round enjoyment. Enjoy an array of shopping, dining, breweries, parks, a movie theater, and more, all while coming home to the privacy and tranquility of a spacious wooded setting. Listed by Erica Anderson 919-610-5126

Co-listed By: Melody Brooks, melody@teamandersonrealty.com
Sunday, November 8, 2026
from 12:00 PM to 2:00 PMBedrooms
- Total Bedrooms: 4
Bathrooms
- Full bathrooms: 3
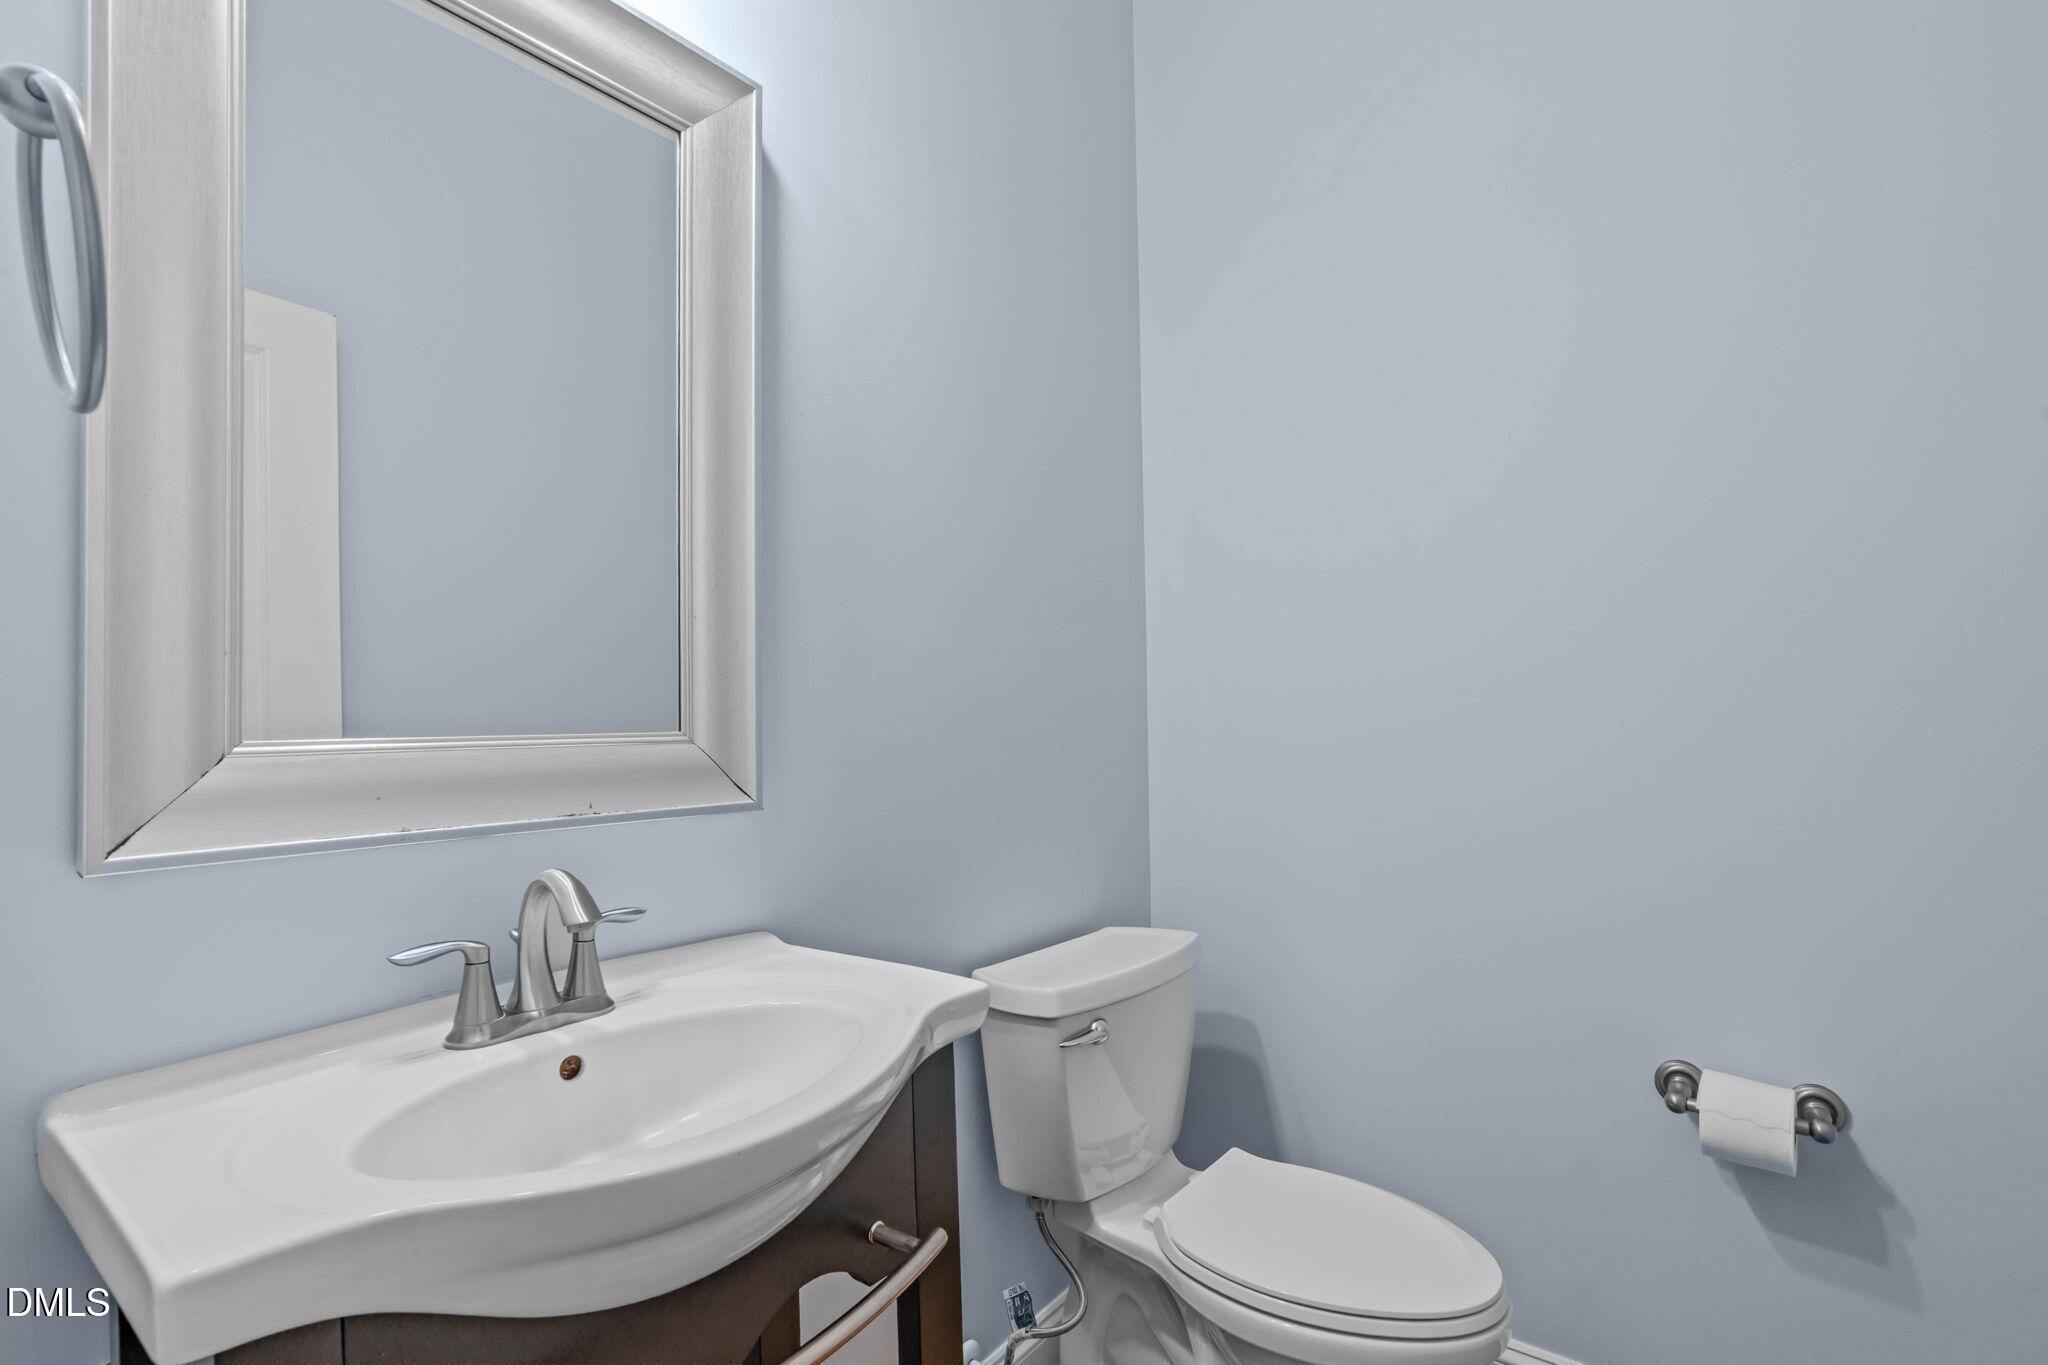
- Half bathrooms: 1
Appliances
- Dishwasher
- Double Oven
- Dryer
- Exhaust Fan
- Gas Cooktop
- Ice Maker
- Microwave
- Oven
- Refrigerator
- Self Cleaning Oven
- Smart Appliance(s)
- Stainless Steel Appliance(s)
- Washer
Architectural Style
- Craftsman
- Traditional
- Transitional
Association
- Association Fee: $100
- Association Fee Frequency: Quarterly
- Association Name: Grandchester Meadows
- Association Phone: 919-757-1718
Association Amenities
- Maintenance Grounds
Association Fee Includes
- Maintenance Grounds
- Storm Water Maintenance
Common Walls
- No Common Walls
Community Features
- Street Lights
Construction Materials
- Hardi Plank Type
- Shake Siding
- Stone Veneer
Cooling
- Attic Fan
- Ceiling Fan(s)
- Central Air
- Dual
- Zoned
Exterior Features
- Fenced Yard
- Private Yard
- Rain Gutters
Fencing
- Back Yard
- Fenced
- Gate
- Perimeter
Fireplace Features
- Family Room
- Gas Log
Flooring
- Carpet
- Luxury Vinyl
- Plank
- Tile
Foundation Details
- Block
Heating
- Central
- Electric
- Fireplace(s)
- Natural Gas
- Zoned
Interior Features
- Bathtub/Shower Combination
- Chandelier
- Coffered Ceiling(s)
- Crown Molding
- Double Vanity
- Eat-in Kitchen
- Entrance Foyer
- Granite Counters
- High Ceilings
- Kitchen Island
- Pantry
- Primary Downstairs
- Recessed Lighting
- Room Over Garage
- Separate Shower
- Soaking Tub
- Tray Ceiling(s)
- Walk-In Closet(s)
- Walk-In Shower
- Water Closet
Laundry Features
- Electric Dryer Hookup
- Inside
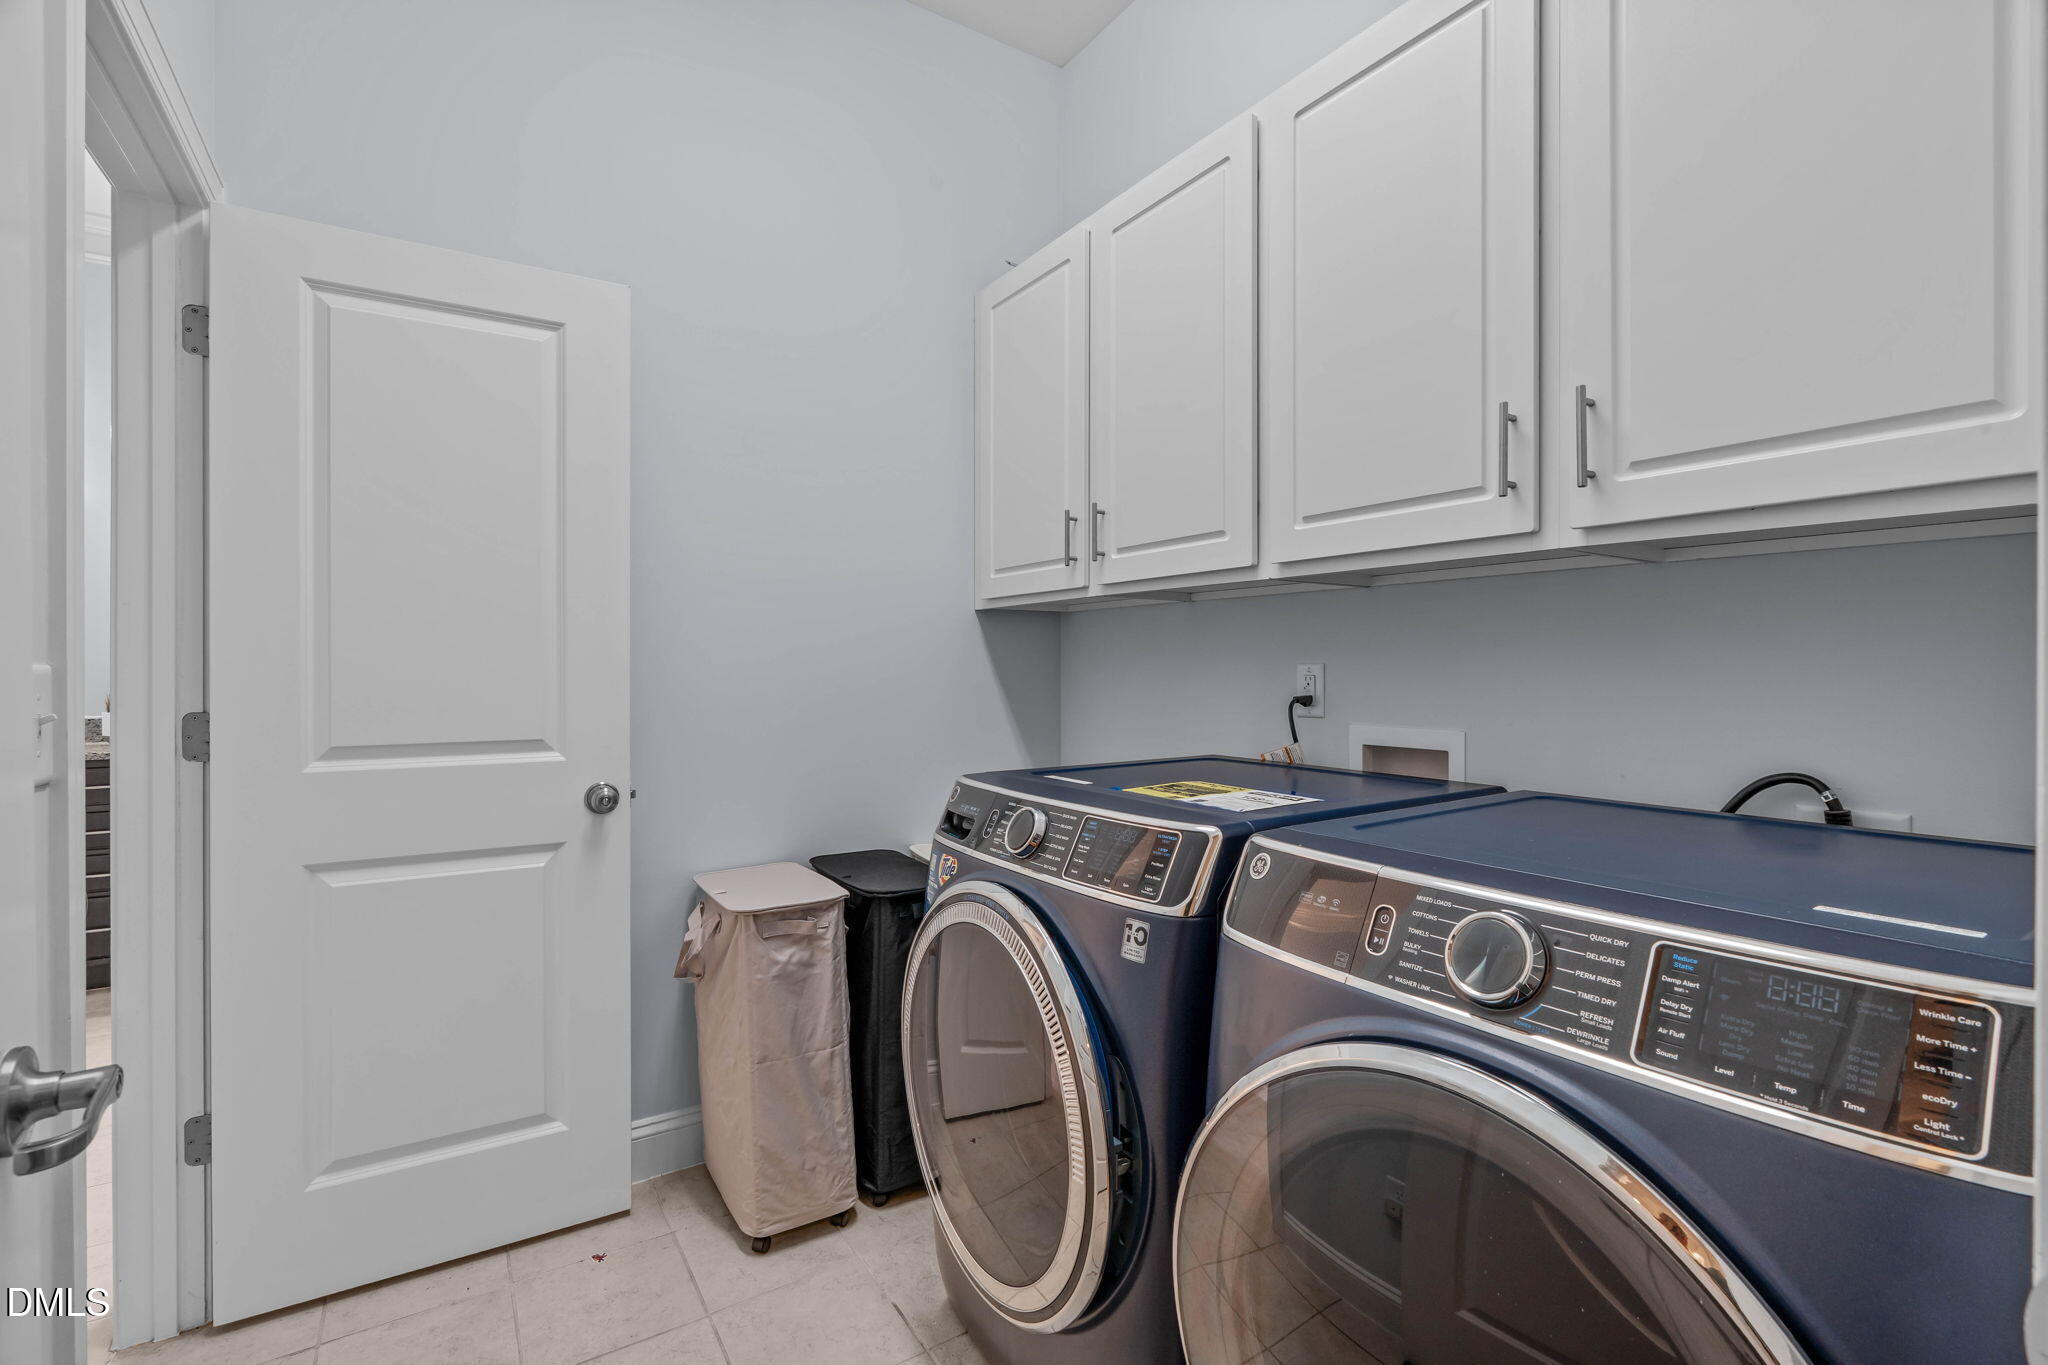
- Laundry Room
- Lower Level
- Washer Hookup
Levels
- Two
Lot Features
- Back Yard
- Front Yard
- Interior Lot
- Landscaped
- Many Trees
- Private
Other Equipment
- None
Other Structures
- None
Parking Features
- Attached
- Driveway
- Garage
- Garage Door Opener
- Garage Faces Side
Patio and Porch Features
- Covered
- Deck
- Enclosed
- Front Porch
- Porch
- Screened
Road Frontage Type
- County Road
Road Responsibility
- Public Maintained Road
Road Surface Type
- Paved
Roof
- Architectural Shingle
- Metal
- Shingle
Security Features
- Carbon Monoxide Detector(s)
- Smoke Detector(s)
Sewer
- Septic Tank
Structure Type
- House
Utilities
- Cable Available
- Electricity Connected
- Natural Gas Connected
- Septic Connected
- Water Connected
Vegetation
- Cleared
- Grassed
- Partially Wooded
View
- Neighborhood
- Trees/Woods
WaterSource
- Community Water
Window Features
- Aluminum Frames
- Blinds
- Drapes
- Insulated Windows
- Screens

Team Anderson Realty
Erica Anderson
Melody Brooks, melody@teamandersonrealty.com
Data Source: Doorify MLS of North Carolina
MLS#: 10185076
Data Source Copyright: © 2026 Doorify MLS of North Carolina All rights reserved.
This property was listed on 8/7/2026 and last updated as of 11/4/2026 2:26:49 PM. OSI IDX updated the data from Doorify MLS of North Carolina on 11/6/2026 at 7:52 AM. This information is for your personal, non-commercial use and may not be used for any purpose other than to identify prospective properties you may be interested in purchasing. Display of MLS data is usually deemed reliable but is NOT guaranteed accurate by the MLS. Buyers are responsible for verifying the accuracy of all information and should investigate the data themselves or retain appropriate professionals. Information from sources other than the Listing Agent may have been included in the MLS data. Unless otherwise specified in writing, Broker/Agent has not and will not verify any information obtained from other sources. The Broker/Agent providing the information contained herein may or may not have been the Listing and/or Selling Agent.
Your Search Results
Team Anderson Realty Featured Home Listings
© 2026 Team Anderson Realty
DMCA Notice | Terms & Services | Privacy Policy | Accessibility Statement
EQUAL HOUSING OPPORTUNITY


Team Anderson Realty
209 Alford Street, Holly Springs, NC 27540
Mobile: 919-609-0506
vick.joshua@gmail.com

