269 Hay Field Drive
Lillington, NC 27546
For Sale - Active
offered at $418,900
4
bedrooms
2.5
baths
2,990
sq ft
$140
price per sf
Single Family
property type
58 Days
time on site
2022
yr. built
0.37 acre
lot size
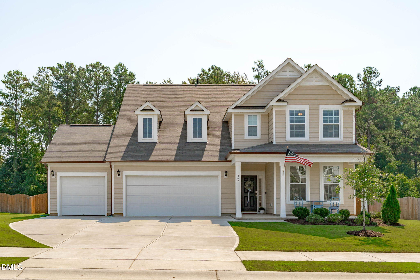
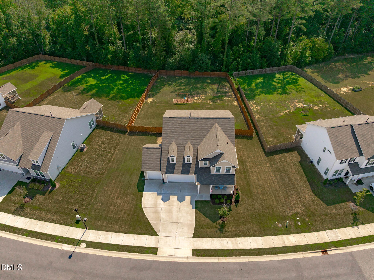
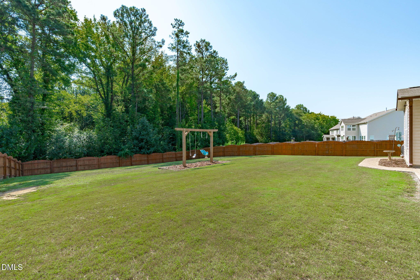
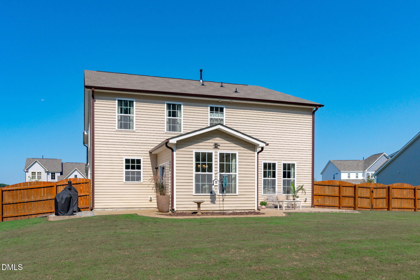
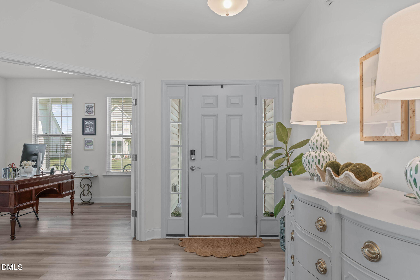
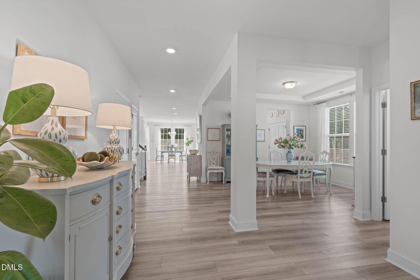
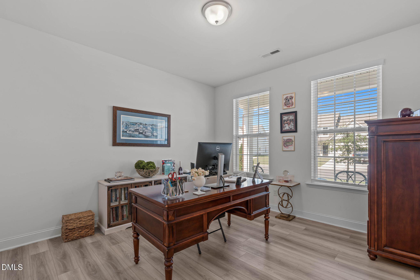
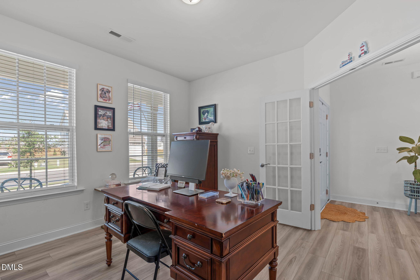
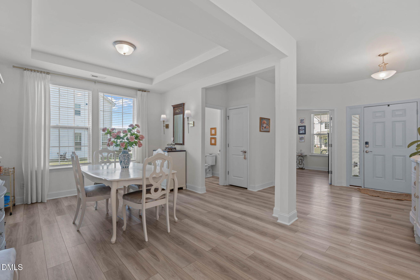
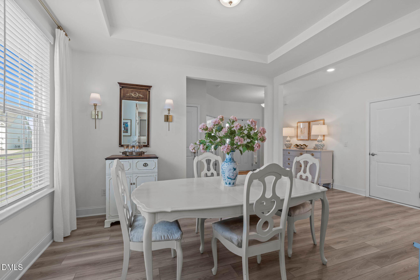
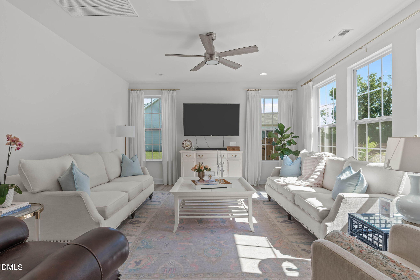
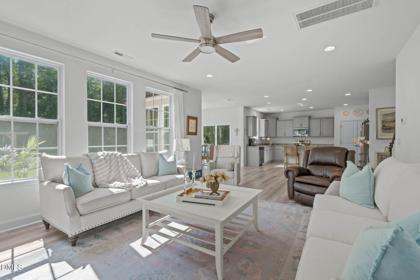
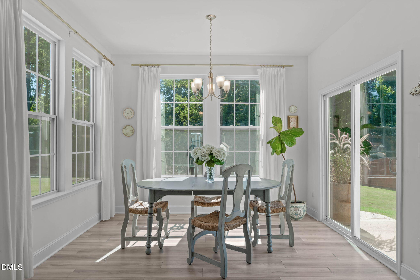
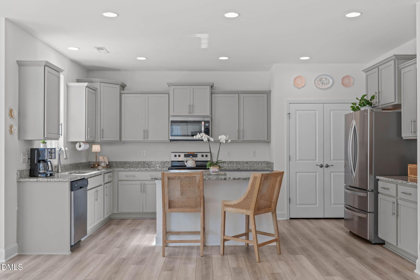
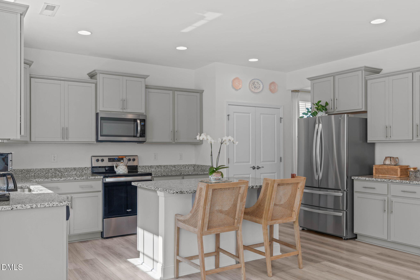
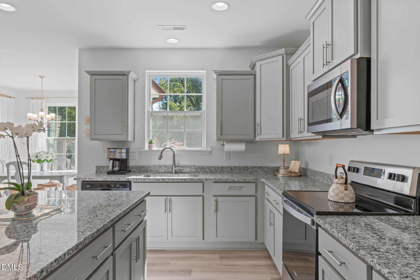
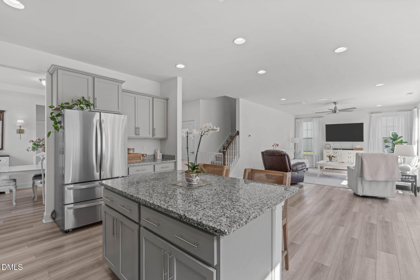
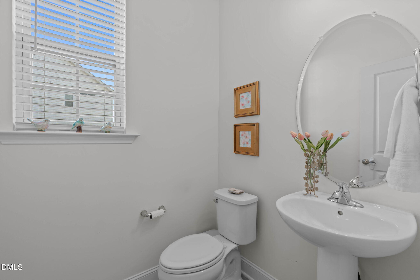
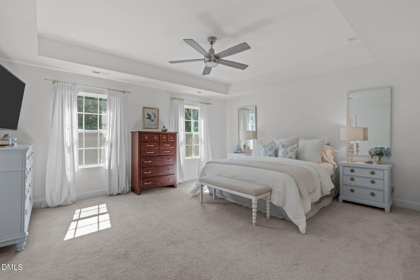
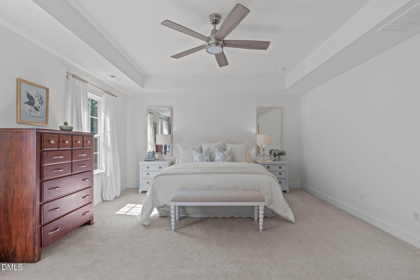
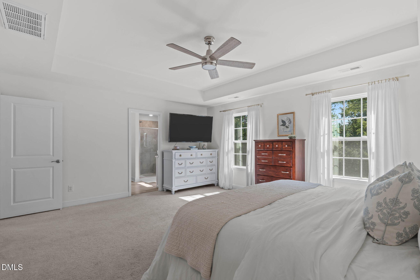
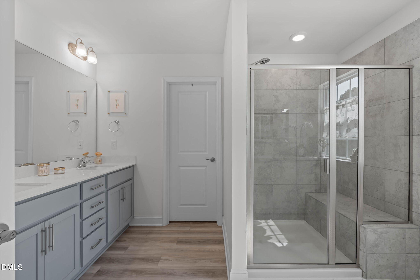
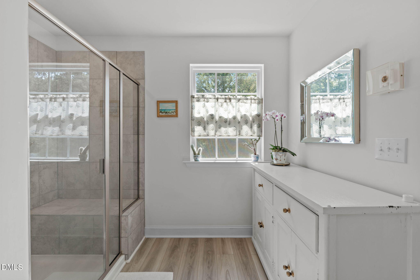
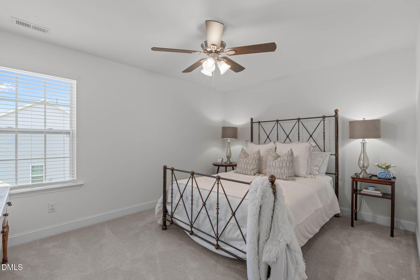
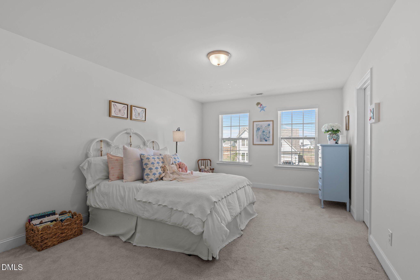
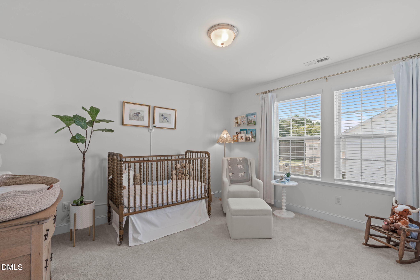
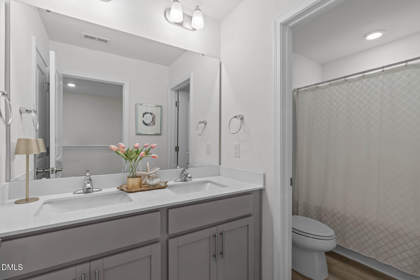
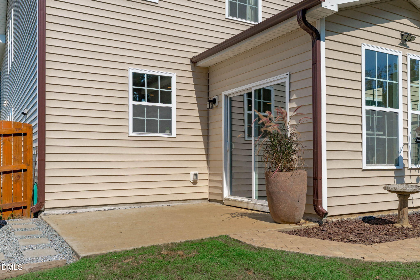
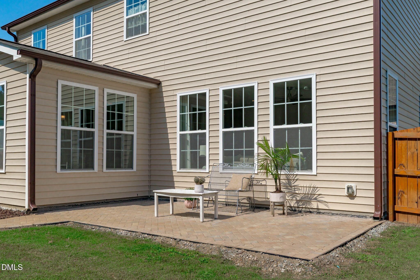
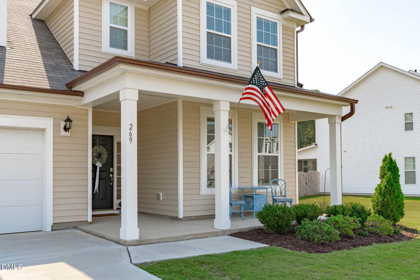
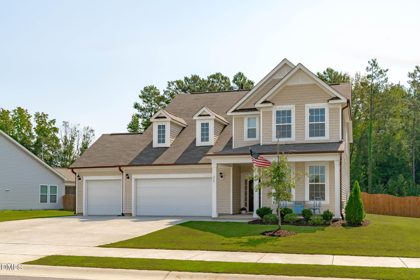
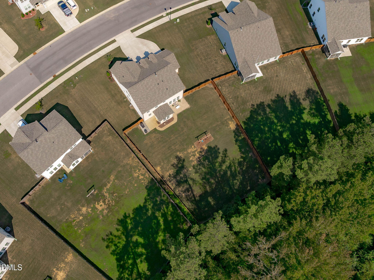
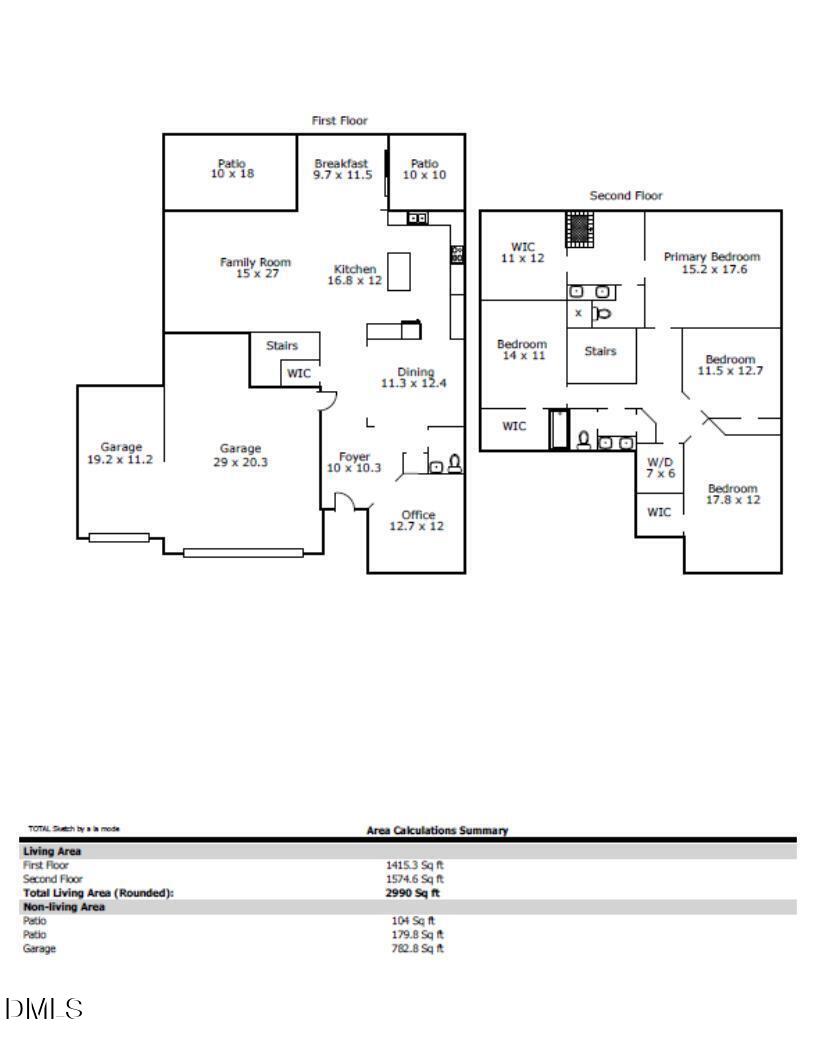
Designed for seamless living and effortless entertaining, this beautifully appointed home welcomes you from the covered front porch into a bright foyer with luxury vinyl plank flooring that flows throughout the main level. A dedicated home office with French doors is thoughtfully positioned just off the foyer, creating the perfect private workspace. The open layout connects the formal dining room, inviting living room, sun-filled breakfast nook, and stylish kitchen, creating an easy flow for everyday living and gathering. The kitchen features a generous center island with bar seating and storage, light grey shaker-style cabinetry, stainless steel appliances, and a pan...try. Adjacent to the kitchen, the breakfast nook is wrapped in windows, filling the space with natural light and offering direct access to the patio and backyard. A convenient powder room completes the main level. Upstairs, all four bedrooms are thoughtfully positioned for privacy and convenience. The spacious primary suite occupies the entire rear of the second floor and enjoys peaceful, wooded views. The spa-inspired ensuite features a massive walk-in closet, dual-sink vanity with ample storage, private water closet, and oversized tiled walk-in shower with built-in bench seating. Three additional bedrooms offer plush carpeting, generous natural light, and versatile spaces for guests, hobbies, or flex needs, with two bedrooms featuring walk-in closets. A dedicated second-floor laundry room simplifies daily routines, while a well-appointed full hall bath serves the secondary bedrooms. Step outside through the sliding glass doors to enjoy the concrete patio and extended patio area connected by a walkway, creating an ideal setting for grilling, outdoor dining, entertaining, or unwinding. The fully fenced backyard is enhanced by a mature, wooded backdrop along the rear property line, providing exceptional privacy and a peaceful outdoor retreat. Complete with an attached three-car garage, extended concrete driveway, and pristine curb appeal, this home combines thoughtful design, modern comfort, and functionality throughout. The Farm at Neill's Crossing offers desirable community amenities including a playground, dog park, and community garden. Conveniently located less than 5 miles from downtown Lillington and downtown Angier, this newer community provides easy access to shopping, dining, recreation, and entertainment throughout central Harnett County. Listed by Erica Anderson 919-610-5126

Co-listed By: Melody Brooks, melody@teamandersonrealty.com
No upcoming open house dates. Check back later.
Bedrooms
- Total Bedrooms: 4
Bathrooms
- Full bathrooms: 2
- Half bathrooms: 1
Appliances
- Dishwasher
- Disposal
- Electric Range
- Microwave
- Stainless Steel Appliance(s)
- Tankless Water Heater
Architectural Style
- Craftsman
- Transitional
Association
- Association Fee: $150
- Association Fee Frequency: Quarterly
- Association Name: Charleston Management Group
- Association Phone: 919-847-3003
Association Amenities
- Dog Park
- Playground
- Pond Year Round
- Trail(s)
Association Fee Includes
- Maintenance Grounds
- Storm Water Maintenance
Common Walls
- No Common Walls
Community Features
- Curbs
- Sidewalks
- Street Lights
- Suburban
Construction Materials
- Vinyl Siding
Cooling
- Ceiling Fan(s)
- Central Air
Exterior Features
- Fenced Yard
- Private Yard
- Rain Gutters
Fencing
- Back Yard
- Fenced
- Gate
- Wood
Flooring
- Carpet
- Luxury Vinyl
- Plank
Foundation Details
- Slab
Heating
- Central
- Electric
- Natural Gas
Interior Features
- Bathtub/Shower Combination
- Breakfast Bar
- Ceiling Fan(s)
- Entrance Foyer
- Kitchen Island
- Living/Dining Room Combination
- Open Floorplan
- Pantry
- Recessed Lighting
- Separate Shower
- Smooth Ceilings
- Stone Counters
- Tray Ceiling(s)
- Walk-In Closet(s)
- Walk-In Shower
Laundry Features
- Electric Dryer Hookup
- Laundry Room
- Upper Level
- Washer Hookup
Levels
- Two
Lot Features
- Back Yard
- Front Yard
- Interior Lot
Other Equipment
- None
Other Structures
- None
Parking Features
- Attached
- Concrete
- Driveway
- Garage
- Garage Faces Front
Patio and Porch Features
- Covered
- Front Porch
- Patio
Road Frontage Type
- Private Road
Road Responsibility
- Private Maintained Road
Road Surface Type
- Paved
Roof
- Shingle
Security Features
- Carbon Monoxide Detector(s)
- Security System
- Smoke Detector(s)
Sewer
- Public Sewer
Structure Type
- House
- Site Built
Utilities
- Cable Available
- Electricity Connected
- Natural Gas Connected
- Sewer Connected
Vegetation
- Grassed
View
- Neighborhood
- Trees/Woods
WaterSource
- None
Window Features
- Blinds
- Double Pane Windows

Team Anderson Realty
Erica Anderson
Melody Brooks, melody@teamandersonrealty.com
Data Source: Doorify MLS of North Carolina
MLS#: 10191499
Data Source Copyright: © 2026 Doorify MLS of North Carolina All rights reserved.
This property was listed on 9/9/2026 and last updated as of 10/28/2026 6:28:17 PM. OSI IDX updated the data from Doorify MLS of North Carolina on 11/6/2026 at 7:54 AM. This information is for your personal, non-commercial use and may not be used for any purpose other than to identify prospective properties you may be interested in purchasing. Display of MLS data is usually deemed reliable but is NOT guaranteed accurate by the MLS. Buyers are responsible for verifying the accuracy of all information and should investigate the data themselves or retain appropriate professionals. Information from sources other than the Listing Agent may have been included in the MLS data. Unless otherwise specified in writing, Broker/Agent has not and will not verify any information obtained from other sources. The Broker/Agent providing the information contained herein may or may not have been the Listing and/or Selling Agent.
Your Search Results
Team Anderson Realty Featured Home Listings
© 2026 Team Anderson Realty
DMCA Notice | Terms & Services | Privacy Policy | Accessibility Statement
EQUAL HOUSING OPPORTUNITY


Team Anderson Realty
209 Alford Street, Holly Springs, NC 27540
Mobile: 919-609-0506
vick.joshua@gmail.com

