724 Laurel Spring Drive
Fuquay Varina, NC 27526
For Sale - Active
offered at $460,000
3
bedrooms
2.5
baths
2,384
sq ft
$193
price per sf
Single Family
property type
1 Day
time on site
2015
yr. built
6,534 sq ft
lot size
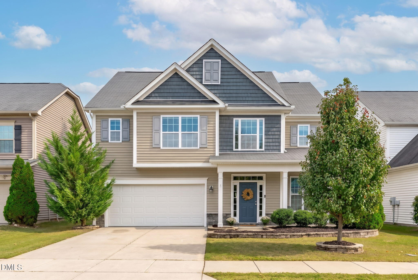
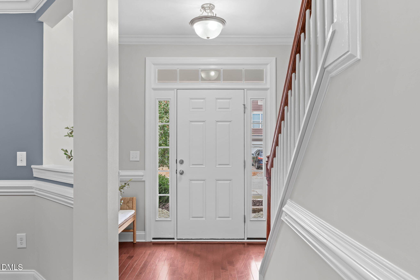
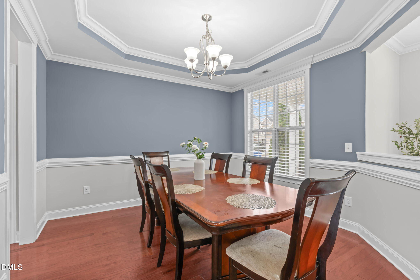
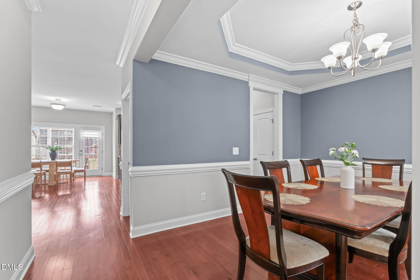
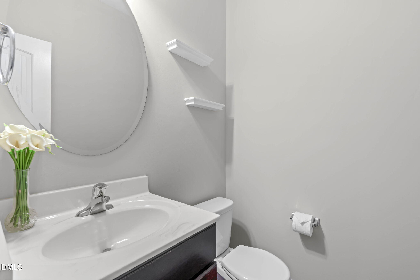
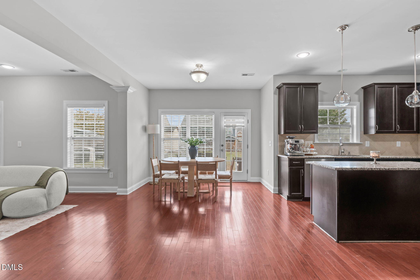
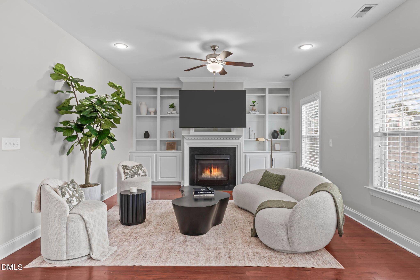
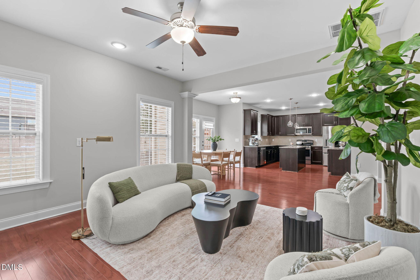
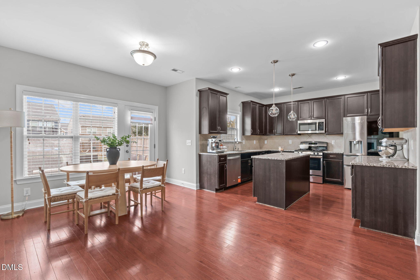
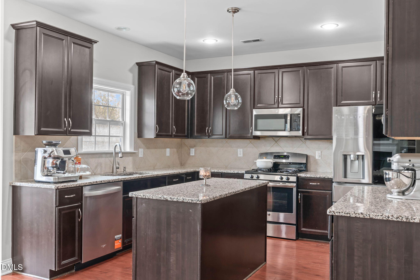
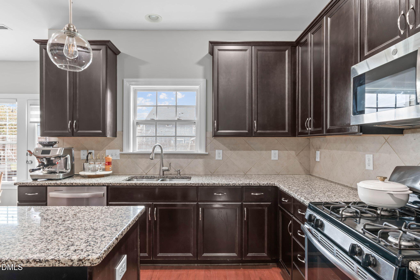
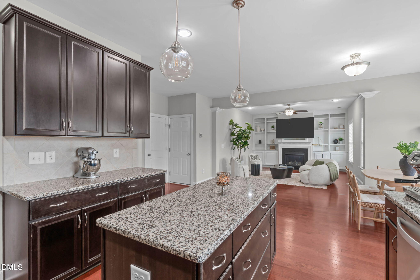
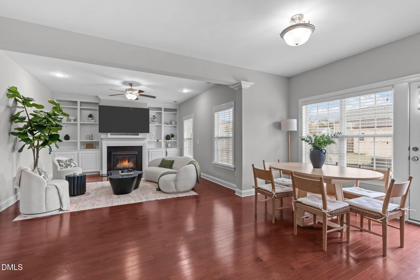
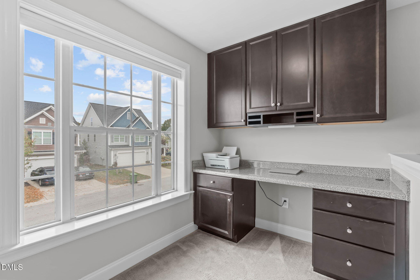
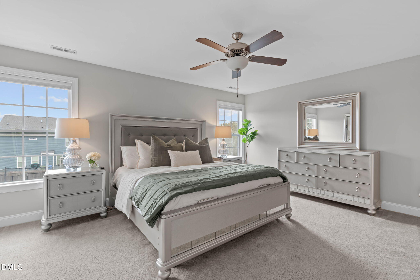
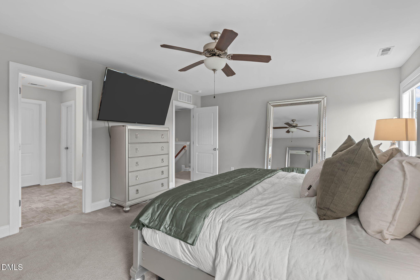
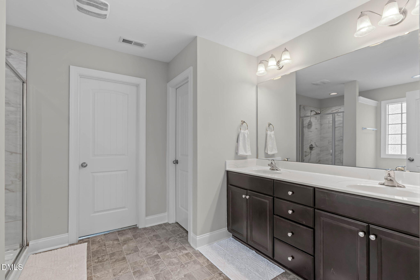
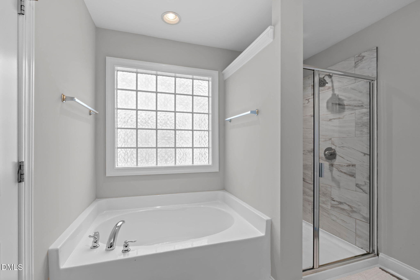
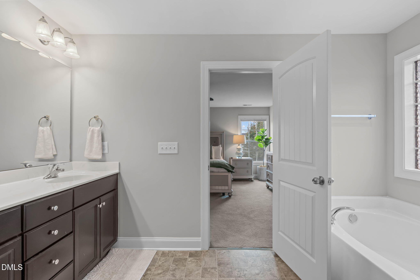
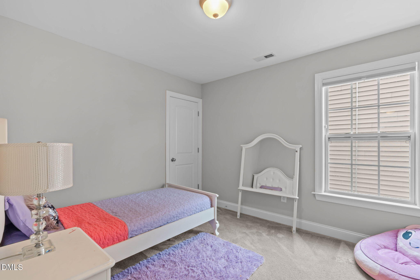
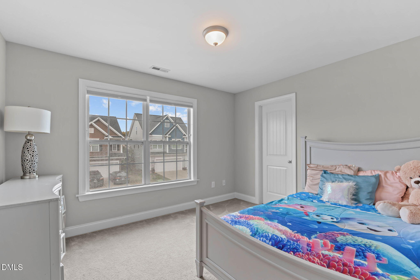
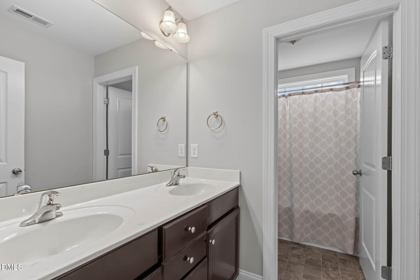
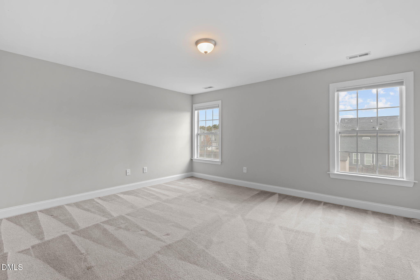
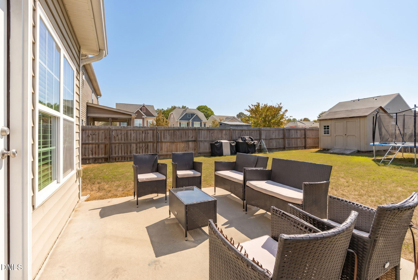
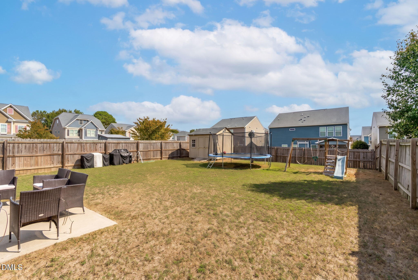
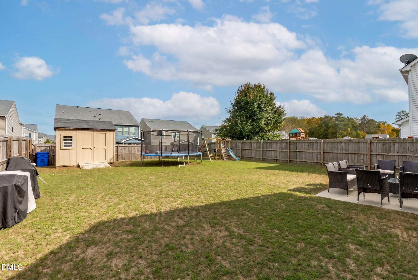
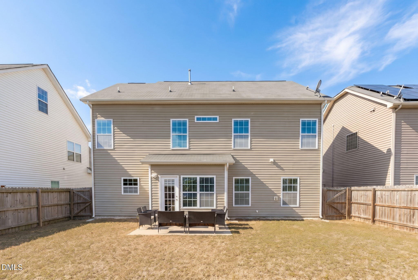
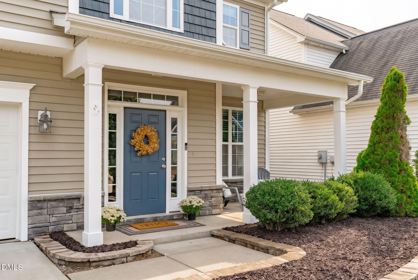
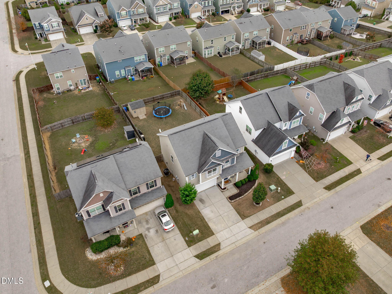
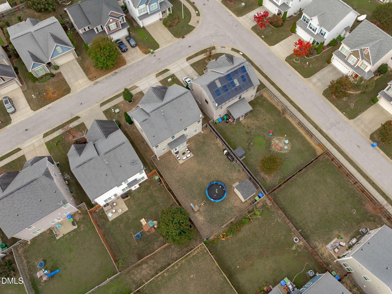
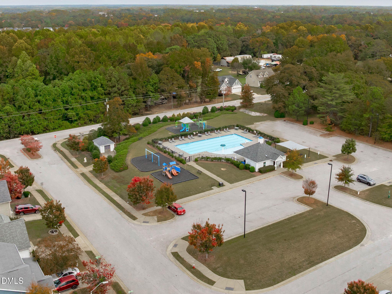
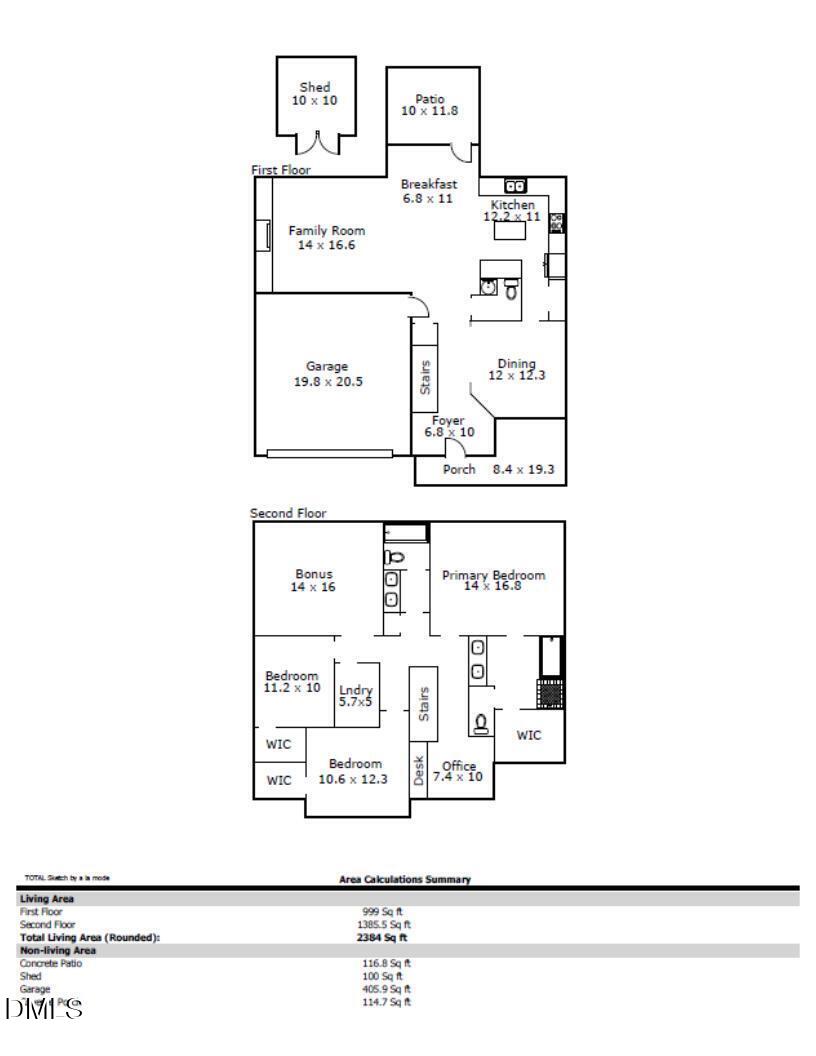
Welcome home to this beautifully appointed two-story residence, where timeless architectural details, inviting living spaces, and an expansive fenced backyard come together to create the perfect place to call home. A charming covered front porch, updated landscaping, and stacked stone accents offer exceptional curb appeal, while a freshly painted interior throughout provides a crisp, refreshed feel. The welcoming foyer introduces elegant wainscoting, crown molding, and hardwood-style flooring. The formal dining room features a striking tray ceiling and classic millwork, providing an ideal setting for gatherings and special occasions. At the heart of the home, the spac...ious family room offers a cozy fireplace framed by custom built-ins and an abundance of natural light. The beautifully equipped kitchen combines style and functionality with rich cabinetry, granite countertops, a center island with pendant lighting, stainless steel appliances, and a gas range. An adjoining breakfast nook overlooks the backyard and opens directly to the patio, creating a seamless connection between indoor and outdoor living. Upstairs, the generously sized primary suite provides a relaxing retreat with an ensuite bath featuring a dual sink vanity, soaking tub, tiled walk-in shower, and spacious walk-in closet. Additional bedrooms offer comfortable accommodations, while a versatile bonus room provides endless possibilities for entertainment, recreation, or fitness. A dedicated loft workspace with a built-in desk, granite countertops, cabinetry, and ample storage adds even more functionality to the thoughtful floor plan. Step outside to enjoy the expansive, fully fenced backyard, complete with a generous lawn, concrete patio, storage shed, and convenient gated access on both sides of the home. Whether hosting gatherings, gardening, or simply relaxing outdoors, this private retreat offers room to enjoy it all. Residents also enjoy access to the community pool and a convenient location near shopping, dining, and everyday essentials. With easy access to NC-55, US-401, and Downtown Fuquay-Varina, plus approximately 30 minutes to Raleigh-Durham International Airport, this home offers the ideal combination of comfort, space, and convenience! Listed by Erica Anderson (919) 610-5126.

Co-listed By: Melody Brooks, melody@teamandersonrealty.com
No upcoming open house dates. Check back later.
Bedrooms
- Total Bedrooms: 3
Bathrooms
- Full bathrooms: 2
- Half bathrooms: 1
Appliances
- Dishwasher
- Disposal
- Gas Range
- Gas Water Heater
- Microwave
- Stainless Steel Appliance(s)
Architectural Style
- Craftsman
- Traditional
- Transitional
Association
- Association Fee: $169
- Association Fee Frequency: Quarterly
- Association Name: Grays Creek Homeowners Association
- Association Phone: 910-256-2021
Association Amenities
- Maintenance Grounds
- Park
- Playground
- Pool
Association Fee Includes
- Maintenance Grounds
- Storm Water Maintenance
Common Walls
- No Common Walls
Community Features
- Curbs
- Sidewalks
- Street Lights
Construction Materials
- Shake Siding
- Vinyl Siding
Cooling
- Ceiling Fan(s)
- Central Air
Exterior Features
- Fenced Yard
- Rain Gutters
- Storage
Fencing
- Back Yard
- Fenced
- Wood
Fireplace Features
- Gas Log
- Living Room
Flooring
- Carpet
- Tile
- Varies
- Wood
- See Remarks
Foundation Details
- Slab
Heating
- Central
- Fireplace(s)
- Natural Gas
Interior Features
- Bathtub/Shower Combination
- Bookcases
- Built-in Features
- Ceiling Fan(s)
- Crown Molding
- Eat-in Kitchen
- Entrance Foyer
- Open Floorplan
- Pantry
- Room Over Garage
- Separate Shower
- Smooth Ceilings
- Soaking Tub
- Tray Ceiling(s)
- Walk-In Closet(s)
- Walk-In Shower
- Water Closet
Laundry Features
- Laundry Room
- Upper Level
Levels
- Two
Lot Features
- Back Yard
- Front Yard
- Interior Lot
- Landscaped
- Level
- Rectangular Lot
Other Equipment
- Satellite Dish
Other Structures
- Shed(s)
Parking Features
- Concrete
- Garage
- Garage Door Opener
- Garage Faces Front
Patio and Porch Features
- Covered
- Front Porch
- Patio
Road Frontage Type
- City Street
Road Responsibility
- Public Maintained Road
Road Surface Type
- Paved
Roof
- Architectural Shingle
Security Features
- Smoke Detector(s)
Sewer
- Public Sewer
Structure Type
- House
Utilities
- Cable Available
- Electricity Connected
- Natural Gas Connected
- Sewer Connected
- Water Connected
Vegetation
- Grassed
View
- Neighborhood
WaterSource
- Public
Window Features
- Blinds
- Double Pane Windows
- Screens
- Window Coverings

Team Anderson Realty
Erica Anderson
Melody Brooks, melody@teamandersonrealty.com
Data Source: Doorify MLS of North Carolina
MLS#: 10202844
Data Source Copyright: © 2026 Doorify MLS of North Carolina All rights reserved.
This property was listed on 11/11/2026 and last updated as of 11/11/2026 7:54:24 PM. OSI IDX updated the data from Doorify MLS of North Carolina on 11/11/2026 at 2:36 PM. This information is for your personal, non-commercial use and may not be used for any purpose other than to identify prospective properties you may be interested in purchasing. Display of MLS data is usually deemed reliable but is NOT guaranteed accurate by the MLS. Buyers are responsible for verifying the accuracy of all information and should investigate the data themselves or retain appropriate professionals. Information from sources other than the Listing Agent may have been included in the MLS data. Unless otherwise specified in writing, Broker/Agent has not and will not verify any information obtained from other sources. The Broker/Agent providing the information contained herein may or may not have been the Listing and/or Selling Agent.
Your Search Results
Team Anderson Realty Featured Home Listings
© 2026 Team Anderson Realty
DMCA Notice | Terms & Services | Privacy Policy | Accessibility Statement
EQUAL HOUSING OPPORTUNITY


Team Anderson Realty
209 Alford Street, Holly Springs, NC 27540
Mobile: 919-609-0506
vick.joshua@gmail.com

